• Skip to primary navigation
  • Skip to main content
  • Skip to footer
Grissom Schmitz Realty

Grissom Schmitz Realty

  • Home
  • Meet The Team
  • Residential
    • Listings in Pana
    • Listings in Assumption
  • Lots/Land
  • Commercial
  • Contact
  • Facebook

Search For Your Perfect Property!

  • Cities
  • Counties
  • Bedrooms
    • 0+ Bedrooms
    • 1+ Bedrooms
    • 2+ Bedrooms
    • 3+ Bedrooms
    • 4+ Bedrooms
    • 5+ Bedrooms
    • 6+ Bedrooms
  • Bathrooms
    • 0+ Bathrooms
    • 1+ Bathrooms
    • 2+ Bathrooms
    • 3+ Bathrooms
    • 4+ Bathrooms
    • 5+ Bathrooms
    • 6+ Bathrooms
  • Price
      • $50,000
      • $75,000
      • $100,000
      • $150,000
      • $200,000
      • $250,000
      • $300,000
      • $400,000
      • $500,000
      • $600,000
      • $700,000
      • $800,000
      • $900,000
      • $1,000,000
      • $1,250,000
      • $1,500,000
      • $2,000,000
      • $3,000,000
      • $4,000,000
      • $5,000,000
      • $6,000,000
      • $7,000,000
      • $8,000,000
      • $9,000,000
      • $10,000,000
      • $15,000,000
      • $20,000,000
      • $50,000
      • $75,000
      • $100,000
      • $150,000
      • $200,000
      • $250,000
      • $300,000
      • $400,000
      • $500,000
      • $600,000
      • $700,000
      • $800,000
      • $900,000
      • $1,000,000
      • $1,250,000
      • $1,500,000
      • $2,000,000
      • $3,000,000
      • $4,000,000
      • $5,000,000
      • $6,000,000
      • $7,000,000
      • $8,000,000
      • $9,000,000
      • $10,000,000
      • $15,000,000
      • $20,000,000
  • Type
  • Search

519 N Walnut Street Shelbyville IL 62565 MLS #6259313

519 N Walnut Street
Shelbyville, IL, 62565
$194,500
3 Beds
3 Baths
0 SqFt
0.17 Acres
Add
MLS #6259313 image #0
Street View data not found for this location.
previousnext
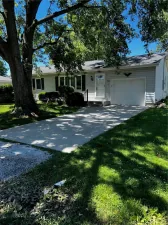
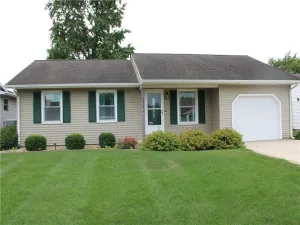
Welcome home to this beautifully updated 3-bedroom, 2.5-bath home that has been thoughtfully renovated throughout the past few years. Step inside the spacious foyer and immediately appreciate the open-concept design that seamlessly connects the living room, dining area, and kitchen—perfect for both everyday living and entertaining. The inviting living room features a cozy wood-burning fireplace, while the stunning kitchen offers abundant cabinetry, beautiful countertops, a breakfast bar, coffee bar, and all appliances included. Just a few steps down, you’ll find a generously sized family room providing additional living space for relaxing or gathering with friends and family. The oversized mudroom/laundry room offers incredible versatility with extra space ideal for a home office, hobby area, or additional storage. A conveniently located half bath is located adjacent to the family room. The primary suite is a true retreat, featuring two closets and a beautifully updated private bath with modern finishes and amenities. Upstairs, you’ll find two additional spacious bedrooms, a large full bath with a walk-in shower, a charming reading nook, and a bonus room that provides the perfect secluded space to relax, work, or unwind. Outdoor living is equally appealing with a private patio area surrounded by a privacy fence, ideal for entertaining or enjoying quiet evenings. The detached garage offers parking, storage, or could be transformed into a recreational space. A large covered front porch creates the perfect spot to enjoy your morning coffee. Conveniently located within walking distance of downtown, the city park, and Dacey Trails, this move-in-ready home combines modern updates, versatile living spaces, and an exceptional location.

Property Details

Price:
$194,500
MLS #:
6259313
Status:
Pending
Beds:
3
Baths:
3
Type:
Single Family
Subtype:
SingleFamilyResidence
Listed Date:
Jun 24, 2026
Total Sq Ft:
2,435
Lot Size:
7,618 sqft / 0.17 acres (approx)
Year Built:
1910
BungalowShelbyville Dist. 4

Ask a Question

See this Listing

Send
  

Schools

School District:
Shelbyville Dist. 4

Interior

Above Grade Finished Area
2435
Appliances
Dishwasher, Gas Water Heater, Microwave, Range, Refrigerator, Water Softener
Bathrooms
2 Full Bathrooms, 1 Half Bathroom
Below Grade Unfinished Area
1187
Cooling
Central Air
Fireplaces Total
1
Heating
Forced Air, Gas, Zoned
Interior Features
Attic, Fireplace, Bath In Primary Bedroom, Main Level Primary, Pantry, Walk In Closets
Laundry Features
Main Level
Levels
One And One Half

Exterior

Architectural Style
Bungalow
Construction Materials
Block, Vinyl Siding
Garage Spaces
1
Parking Features
Detached, Garage
Patio And Porch Features
Front Porch, Open, Patio
Roof
Shingle
Window Features
Replacement Windows

Financial

Tax Year
2025
Taxes
$4,039

Map

Community

  • Address519 N Walnut Street Shelbyville IL
  • CityShelbyville
  • CountyShelby
  • Zip Code62565

Market Summary

Current real estate data for Single Family in Shelbyville as of Jul 29, 2026
27
Single Family Listed
126
Avg DOM
$211,941
Avg List Price

Property Summary

    519 N Walnut Street Shelbyville IL is a Single Family for sale in Shelbyville, IL, 62565. It is listed for $194,500 and features 3 beds, 3 baths, and has approximately 0 square feet of living space, and was originally constructed in 1910. The average listing price for Single Family in Shelbyville is $211,941.

Similar Listings Nearby
broker reciprocity
MLS# 6259018broker reciprocity
1010 E Northland Drive
Shelbyville, IL

$239,900

0.4 miles away

broker reciprocity
MLS# 6258251broker reciprocity
1509 W North First Street
Shelbyville, IL

$214,900

0.9 miles away

broker reciprocity
MLS# 6259314broker reciprocity
1310 W South 11th Street
Shelbyville, IL

$189,000

1.2 miles away

broker reciprocity
MLS# 6259494broker reciprocity
817 Charles Street
Shelbyville, IL

$169,900

0.4 miles away

broker reciprocity
MLS# 6258140broker reciprocity
313 N Wood Street
Shelbyville, IL

$164,900

0.3 miles away

broker reciprocity
MLS# 6259030broker reciprocity
118 S Chestnut Street
Shelbyville, IL

$149,500

0.4 miles away

broker reciprocity
MLS# 6255873broker reciprocity
516 S 10th Street
Shelbyville, IL

$144,000

0.9 miles away

disclosure
Courtesy of Glenda Sphar Realty. Disclaimer: All data relating to real estate for sale on this page comes from the Broker Reciprocity (BR) of the Central Illinois Board of Realtors. Detailed information about real estate listings held by brokerage firms other than Grissom Schmitz Realty include the name of the listing broker. Neither the listing company nor Grissom Schmitz Realty shall be responsible for any typographical errors, misinformation, misprints and shall be held totally harmless. The Broker providing this data believes it to be correct, but advises interested parties to confirm any item before relying on it in a purchase decision. Copyright 2026. . All rights reserved.
Rover IDX
519 N Walnut Street
Shelbyville, IL

Footer

At Grissom Schmitz Realty, we pride ourselves on delivering honest, dependable service that puts you first

Contact Us Today!

Phone: 217-562-7078
1 South Locust St.
Pana, IL 62557

Copyright © 2026 · Grissom Schmitz Realty